
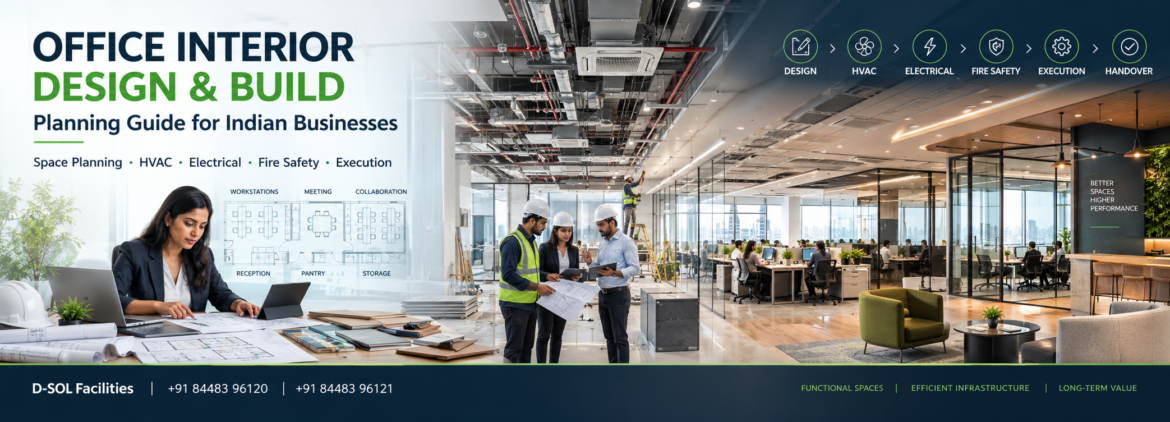
A well-designed office is more than an attractive workspace. It should support productivity, employee comfort, efficient space utilisation, brand identity and long-term operational requirements. For Indian businesses, successful office interior design and build requires a balance between aesthetics, functionality, infrastructure and practical maintenance.
From space planning and HVAC requirements to electrical systems, lighting, safety and finishing, every element needs to be considered before construction begins. A properly planned office interior can create a professional environment while reducing unnecessary modifications and maintenance issues in the future.
What Is Office Interior Design and Build?
Office interior design and build is an integrated approach in which the planning, design, material selection, execution and completion of an office interior are managed as a coordinated project.
Instead of treating design and construction as completely separate activities, a design-and-build approach connects the visual concept with technical execution.
A typical office interior project may include:
- Space planning and workplace layout
- Interior design and concept development
- Furniture and workstation planning
- False ceilings and partitions
- Flooring and wall finishes
- Lighting design
- Electrical and networking requirements
- HVAC coordination
- Fire safety considerations
- Meeting rooms and executive spaces
- Reception and visitor areas
- Pantry and utility areas
- Project execution and finishing
The exact scope depends on the size, purpose and operational requirements of the business.
Why Is Professional Office Interior Design Important?
Office interiors influence how employees, clients and visitors experience a business. A poorly planned workspace can create unnecessary movement, limited collaboration areas, inefficient storage and difficult maintenance.
A professional office interior design company focuses on both appearance and functionality.
Better Space Utilisation
Commercial office space is often a significant investment. Effective planning can help businesses make better use of available floor area while creating appropriate zones for employees, meetings, collaboration and support functions.
Improved Workplace Experience
Natural movement, comfortable workstations, appropriate lighting, acoustics and well-planned common areas can contribute to a more practical workplace.
Stronger Brand Identity
Reception areas, meeting rooms, colour schemes, materials and furniture can be designed to reflect the company’s professional identity and create a consistent experience for visitors.
Easier Maintenance
Choosing durable materials and considering access to HVAC, electrical and service infrastructure during design can make future maintenance easier.
Key Stages of Office Interior Design and Build
A successful project generally follows a structured process from initial assessment to final handover.
1. Site Assessment and Requirement Analysis
The first stage involves understanding the existing space, building services, structural conditions and business requirements.
The design team should evaluate available floor area, entrances, windows, existing HVAC systems, electrical infrastructure, plumbing and fire safety provisions.
2. Space Planning
The next step is to determine how the available space will be divided.
Depending on the business, the plan may include:
- Workstations
- Cabins
- Meeting rooms
- Conference rooms
- Reception
- Collaboration areas
- Breakout zones
- Pantry
- Storage
- Server or utility rooms
Good space planning balances employee requirements with efficient circulation and service access.
3. Interior Design and Material Selection
Once the layout is established, materials, finishes, furniture, lighting and design elements can be selected.
The objective should not be to choose materials based only on appearance. Durability, cleaning requirements, maintenance access and expected usage should also be considered.
4. HVAC and Indoor Air Quality Planning
HVAC should be integrated into the office design rather than considered only after the interiors are complete.
Air distribution, duct routes, equipment access and ventilation requirements should be coordinated with ceilings, partitions and furniture.
Existing commercial HVAC systems may also require HVAC duct cleaning, AHU health audits or air balancing before or after major interior modifications.
Indoor air quality should also be considered when selecting materials, ventilation strategies and maintenance plans.
5. Electrical, Lighting and Technology Integration
Modern offices depend heavily on electrical and digital infrastructure.
The design should account for workstation power requirements, lighting, networking, meeting-room technology, security systems and other operational equipment.
Lighting should provide appropriate illumination while supporting the intended atmosphere of different spaces.
6. Fire Safety and Compliance Considerations
Fire safety should be integrated into office planning from the beginning.
Emergency exits, fire detection systems, extinguishers, emergency lighting and evacuation routes need to be considered alongside partitions and interior layouts.
Changes to an existing office layout should not unintentionally obstruct safety infrastructure or access routes.
Office Interior Design for Different Business Requirements
Different organisations require different workplace environments.
Corporate Offices
Corporate workplaces often require reception areas, executive cabins, meeting rooms, workstations, conference facilities and employee collaboration spaces.
Startups and Flexible Workspaces
Startups may prioritise adaptable layouts, collaborative areas and efficient use of limited floor space.
Hospitals and Healthcare Offices
Healthcare-related administrative spaces require careful attention to hygiene, circulation, ventilation and functional zoning.
Retail and Commercial Offices
Retail and commercial organisations may require customer-facing areas combined with offices, storage and operational spaces.
How Does HVAC Fit Into Office Interior Projects?
HVAC is one of the most important technical considerations in a commercial interior project.
Ceiling layouts, partitions and lighting can affect air distribution. Poor coordination can result in blocked diffusers, restricted airflow or difficult access to HVAC components.
For this reason, office interior design and HVAC planning should be coordinated during the design stage.
Where required, professional services may include HVAC duct cleaning, robotic duct cleaning, AHU health audits, air balancing and HVAC maintenance.
Office Interior Design and Build: Common Planning Mistakes
Several mistakes can increase future operational and maintenance costs.
Common issues include:
- Planning aesthetics without considering services
- Insufficient electrical points
- Poor HVAC coordination
- Inadequate storage
- Limited maintenance access
- Ignoring fire safety requirements
- Choosing materials without considering durability
- Poor circulation planning
- Insufficient provision for future expansion
Addressing these issues during design is generally easier than correcting them after project completion.
How to Choose an Office Interior Design and Build Company
When selecting an office interior design and build company, businesses should evaluate more than portfolio images.
Important factors include experience with commercial projects, technical coordination, project management, quality of materials, execution capabilities and understanding of building services.
A company capable of coordinating interior design with HVAC, fire safety, maintenance and other technical requirements can provide a more integrated solution.
D-SOL Facilities: Integrated Office Interior and Facility Solutions
D-SOL Facilities provides commercial facility and engineering solutions that support businesses throughout the lifecycle of their properties.
Its capabilities include office interiors, design and build, HVAC duct cleaning, robotic HVAC duct cleaning, kitchen exhaust duct cleaning, laundry duct cleaning, AHU health audits, air balancing, indoor air quality audits, HVAC AMC and repair, fire safety solutions, civil works, repair and maintenance and rainwater harvesting.
By combining interior execution with technical facility services, D-SOL helps businesses consider both the appearance and long-term operational performance of their commercial spaces.
Its approach focuses on specialised technical teams, practical site-based execution, safety, preventive maintenance and coordinated commercial facility solutions.
Contact D-SOL Facilities
For professional office interior design and build, commercial facility management, HVAC services, fire safety and civil works, contact D-SOL Facilities.
Phone: +91 84483 96120 | +91 84483 96121
Website: dsolfacilities.com
A successful office interior project should be planned not only for how the workplace looks on completion, but also for how efficiently it operates, is maintained and adapts to the future needs of the business.