
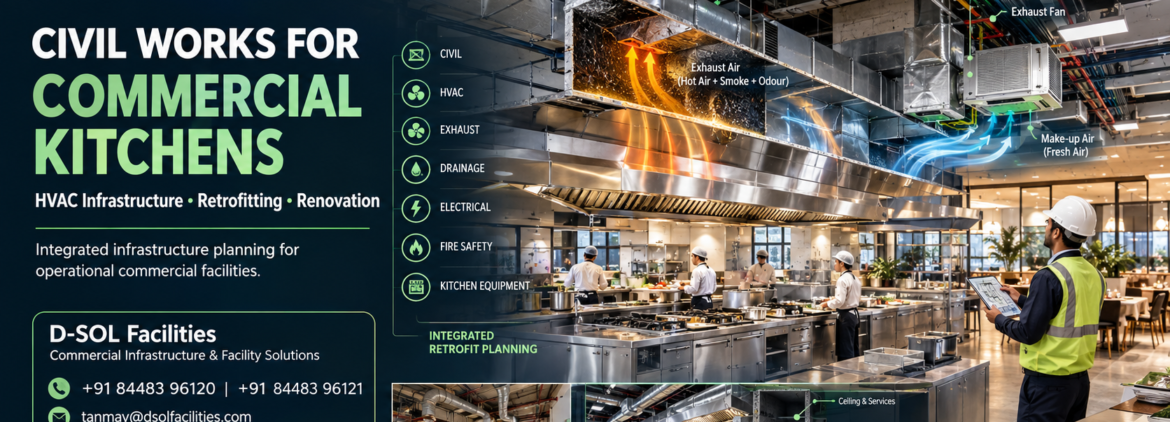
A commercial kitchen rarely announces that it has an infrastructure problem.
The signs usually appear gradually: a kitchen that becomes excessively hot during peak hours, persistent odours entering dining or office areas, water accumulating around equipment, damaged flooring, inadequate drainage, or an exhaust system that struggles when the kitchen is operating at full capacity.
By the time these problems become obvious, the underlying issue may not be the kitchen equipment at all. It may be the civil and HVAC infrastructure supporting it.
For restaurants, hotels, hospitals, corporate cafeterias, industrial canteens and institutional kitchens across India, commercial kitchen civil works and HVAC infrastructure have become important parts of renovation and facility improvement. A well-planned retrofit can modernise an existing facility without requiring a complete rebuild, provided the civil, mechanical, electrical and operational requirements are considered together.
Commercial Kitchen Civil Works: More Than Renovation
Commercial kitchen renovation is fundamentally different from ordinary interior renovation.
A professional kitchen experiences heat, moisture, grease, heavy equipment movement, frequent washing and continuous operational pressure. Floors, walls, drainage systems, ceilings and service areas therefore need to be designed around these conditions.
Commercial kitchen civil works can include flooring reconstruction, drainage modifications, wall and ceiling improvements, equipment foundations, service shafts, partitions, waterproofing, structural modifications and preparation for mechanical and electrical services.
The objective is not simply to make the kitchen look newer.
The objective is to create infrastructure that can withstand demanding daily operations.
Why Commercial Kitchen Renovation Often Requires Retrofitting
Imagine an established hotel or corporate cafeteria that has been operating for years. The business wants to introduce new cooking equipment, increase production capacity and improve ventilation, but the existing building was never designed for the new requirements.
Simply replacing equipment may create a chain of problems.
The new appliances may require additional electrical capacity. The increased cooking load may require greater exhaust capacity. Existing ducts may not have suitable routes. Drainage may need modification. New equipment may require stronger flooring or structural support.
This is why commercial kitchen retrofitting in India needs to begin with an assessment of the existing infrastructure rather than immediately starting construction.
A proper retrofit considers what can be retained, what needs modification and where new services must be introduced.
HVAC Infrastructure for Commercial Kitchens
Ventilation is one of the most critical components of a commercial kitchen.
Cooking generates heat, smoke, grease, steam, moisture and odours. An appropriately designed ventilation system needs to capture and remove these contaminants while maintaining a workable environment for kitchen staff.
Indian CPWD HVAC specifications provide detailed guidance for commercial kitchen ventilation, including kitchen exhaust duct construction, grease management, exhaust routing and replacement air. They also distinguish between Type I hoods, which handle grease, smoke, steam and heat, and Type II hoods, which primarily address steam and heat.
This makes commercial kitchen HVAC design much more than installing an exhaust fan.
The hood, ductwork, filtration, exhaust fan, make-up air and surrounding building infrastructure need to work as one system.
Kitchen Exhaust Duct Design and Civil Coordination
One of the most common challenges during renovation is finding a suitable route for the kitchen exhaust duct.
In a new building, the duct route can be incorporated into the architectural design from the beginning. In an existing building, the route may pass through ceilings, shafts, service areas or structural constraints.
This is where civil and HVAC coordination becomes essential.
CPWD guidance calls for kitchen exhaust ductwork to be grease-tight, routed directly to the exterior and kept separate from other building duct systems. It also provides requirements concerning duct construction, access for cleaning and grease management.
During a retrofit, these requirements need to be considered before walls are closed, ceilings are finished or new equipment is installed.
A poorly coordinated duct route can result in expensive rework later.
Commercial Kitchen Flooring and Drainage
Flooring is another area where commercial kitchen renovation needs specialist attention.
A professional kitchen requires surfaces that can tolerate heavy traffic, moisture, cleaning chemicals and equipment loads while remaining practical to maintain.
Drainage is equally important.
Water from cleaning operations, equipment and routine kitchen processes must move efficiently towards suitable drainage points. Poor gradients or insufficient drainage can lead to standing water, hygiene concerns, damaged flooring and operational inconvenience.
Therefore, commercial kitchen flooring and drainage should be planned together rather than treated as separate construction activities.
During renovation, existing floor levels should be assessed before deciding whether new drainage can be added without affecting door thresholds, equipment positions or adjacent spaces.
HVAC Retrofitting in Existing Commercial Buildings
HVAC retrofitting becomes particularly important when an existing building is being modernised.
An older HVAC system may have been adequate when occupancy and operational loads were lower. Changes in space utilisation, equipment density, indoor comfort expectations or energy requirements can make the existing system unsuitable.
HVAC retrofit services may involve duct rerouting, equipment relocation, structural supports, mechanical-room modifications, ceiling coordination, fresh-air provisions and changes to air distribution.
The key is to understand the existing system before modifying it.
An HVAC audit can help identify capacity limitations, airflow issues, access challenges and infrastructure that should be retained or replaced.
Retrofitting Without Unnecessary Operational Disruption
For operating hotels, hospitals, restaurants and corporate facilities, renovation cannot always mean shutting down the entire operation.
This creates a second challenge: how can commercial renovation be completed while business continues?
Phased execution can help.
Instead of treating the entire facility as one construction zone, the project can be divided into manageable areas. Temporary service arrangements, planned shutdowns, off-hour work and advance coordination between civil and MEP teams can reduce avoidable disruption.
The exact strategy depends on the facility, but the principle remains consistent: construction planning should consider operations from the beginning.
Civil Works for Hospital and Institutional Kitchens
Hospitals and institutional facilities have additional operational requirements.
A hospital kitchen may serve patients, doctors, staff and visitors every day, making hygiene, workflow and reliability particularly important. Civil modifications must be coordinated with plumbing, electrical, ventilation, fire safety and equipment requirements.
Similarly, industrial kitchens and large corporate cafeterias may require infrastructure capable of handling high-volume food production.
In such environments, commercial kitchen infrastructure renovation should be approached as an engineering project rather than a simple interior upgrade.
Safety and Compliance in Commercial Kitchen Retrofitting
A commercial kitchen retrofit also needs to consider applicable building, fire, electrical, ventilation, food-safety and local regulatory requirements.
For kitchen exhaust systems, for example, CPWD specifications address construction, grease-tight joints, access doors, filtration, fire-related provisions and replacement air.
The exact requirements applicable to a project can vary according to the building, location, occupancy, equipment and local authority requirements.
Therefore, compliance should be considered during design and planning rather than checked only after construction is complete.
Why Integrated Civil and HVAC Planning Matters
The most expensive problems in renovation are often created when different services are planned independently.
The civil team finishes the ceiling before the HVAC route is confirmed. The kitchen equipment is ordered before exhaust requirements are finalised. Drainage is completed before equipment positions are fixed.
Later, everything needs to be reopened.
An integrated approach brings civil, HVAC, electrical, plumbing, fire safety and kitchen equipment planning together before execution.
This reduces clashes, improves coordination and creates a more predictable renovation process.
The Future of Commercial Kitchen Retrofitting in India
Across India’s hospitality, healthcare, corporate and institutional sectors, existing buildings are increasingly being adapted rather than completely rebuilt.
That makes commercial kitchen renovation and HVAC retrofitting increasingly relevant.
The strongest projects will not simply replace old materials with new ones. They will examine how the facility actually operates and then redesign the infrastructure around safety, hygiene, ventilation, efficiency, maintainability and future requirements.
A commercial kitchen should not merely survive another renovation cycle.
It should be prepared for the next stage of the business.
About D-SOL Facilities
D-SOL Facilities provides integrated commercial infrastructure and facility solutions for businesses, hospitals, hotels, corporate facilities, industrial environments and other commercial establishments. Its services include commercial civil works, kitchen infrastructure solutions, HVAC duct cleaning and robotic HVAC cleaning, kitchen and exhaust duct cleaning, laundry duct cleaning, AHU health audits and air balancing, IAQ audits and solutions, HVAC AMC, fire safety solutions, office interiors, waterproofing and rainwater harvesting. Its USP is a technology-led and integrated approach that connects infrastructure, HVAC performance, safety, hygiene and ongoing facility requirements, helping organisations plan upgrades with greater coordination and operational continuity. For commercial kitchen renovation and HVAC retrofitting, the focus is on practical execution, service coordination, safety-conscious planning and solutions designed around the operational requirements of each facility.
Contact Us
Call for reservation: +91 84483 96120 | +91 84483 96121